
Why bathroom modifications for the elderly in Sydney deserve early thought
Bathrooms are small rooms, yet they ask us to do a lot. We step across wet floors, change direction, sit, stand, bend, and reach. Those simple moves can become harder as strength, balance, or mobility changes. We do not need to wait for a fall before thinking about safer access. Planning centred on bathroom modifications for elderly Sydney residents can help us keep useful parts of an existing bathroom while fixing the areas that cause trouble. We can look at bath entry, floor grip, support rails, doorway space, lighting, and tap access. The aim is not to turn a familiar bathroom into a hospital room. It is to make everyday tasks feel easier and less tiring. This guide covers practical changes, professional assessment, bath access, and alternatives to a full renovation.
We also need to remember that every person uses a bathroom differently. One person may struggle with a high bath wall. Another may need support when standing from the toilet. Someone else may want fewer slippery surfaces and better handholds. We should therefore start with the user’s movements rather than a long shopping list. Small changes can sometimes solve a very clear access issue. Larger work makes sense when several parts of the room no longer suit the user. We will explain how home bathroom safety modifications can be planned around real daily needs. We will also look at professional advice and less disruptive ways to change an existing bath. By checking these points early, we can make safer choices without removing useful features for no good reason.
How home bathroom safety modifications reduce everyday risks
Good home bathroom safety modifications start with the movements that feel hardest. Look at how you enter the room, reach the shower, and use the toilet. Wet floors need special attention because even a short slip can cause harm. Strong grab rails can help at points where balance changes. A shower seat may also reduce the need to stand for long periods. Good lighting helps you see water, edges, and changes in floor level.
Key areas to check include:
- Keep walking paths clear of loose items.
- Use suitable slip-resistant surfaces in wet areas.
- Install support rails where they can be reached easily.
- Keep often-used items between waist and shoulder height.
- Make sure night-time access has enough light.
Recent guidance from Healthdirect Australia says falls are common among people aged 65 and over. Around half of falls happen in and around the home. Wet or polished floors and other trip hazards can add to the risk. Healthdirect also recommends non-slip bathroom surfaces, handrails, and shower or bath seating where suitable.
What bathtub access for disabled Sydney should make it easier?
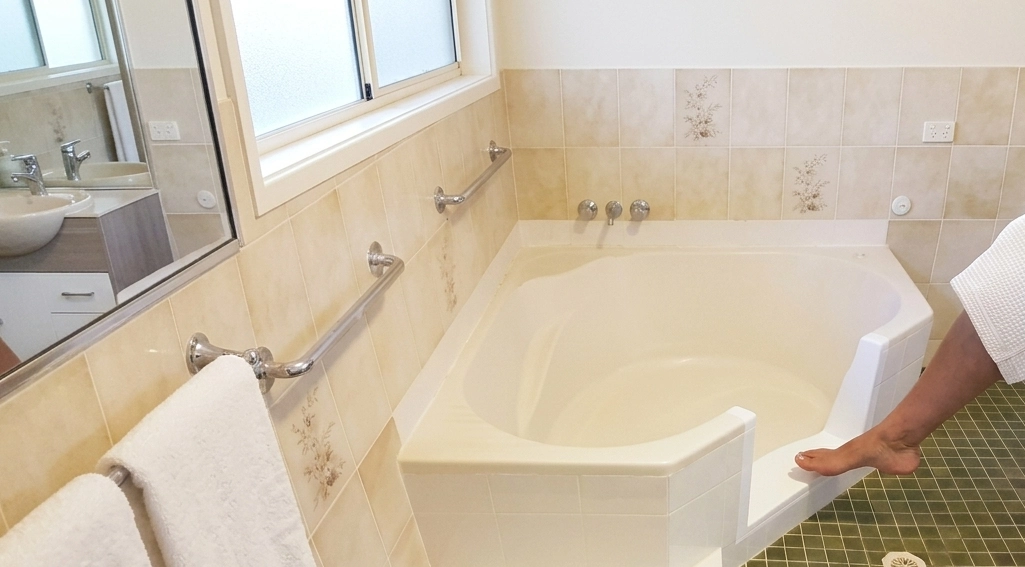
Better bathtub access for disabled Sydney is not only about getting into the bath. You also need to think about getting out safely when surfaces are wet. A high bath side can demand a large step and strong balance. That movement may become difficult for someone with reduced leg strength. Before changing the whole room, check whether the existing bath can be adapted. The right choice depends on the user, bath design, and available space.
Useful points to review include:
- Measure the height of the existing bath edge.
- Check where safe hand support can be fitted.
- Look at the room available beside the bath.
- Keep floor areas clear around the entry point.
- Consider how carers may need to assist.
You might be wondering whether a full walk-in shower is always required. Not necessarily. Some existing baths can be altered to create a lower and simpler entry point. That may reduce the scale, cost, and disruption of the work. The key is to match the change to the user’s actual movement needs.
How occupational therapist bathroom modifications Sydney are planned
A bathroom should fit the person using it, not the other way around. That is where occupational therapist bathroom modifications Sydney can become useful. An occupational therapist can study how a person moves through daily bathroom tasks. They may look at balance, reach, transfers, strength, equipment, and available support. This helps link physical changes to a clear functional need.
1. Review daily movement
The assessment can start with normal tasks in the bathroom. Getting on and off the toilet may be one concern. Bath or shower entry may be another. These details help guide the work.
2. Check support points
Grab rails need to be placed where the user can actually reach them. Height and position can differ from person to person. A rail fitted in the wrong spot may offer little help.
3. Match changes to independence
The aim is often to make daily tasks easier and safer. That may involve access changes, equipment, or both. Bigger work is not always the first answer.
4. Document the modification need
Recent guidance from the National Disability Insurance Scheme says a home modification assessor is an occupational therapist with relevant qualifications and home modification training. The assessor reviews disability support needs and recommends changes that can support greater independence. The guidance also says these assessors are used for minor and complex home modifications under the NDIS.
Why bathroom renovation alternatives elderly people choose can help
A full bathroom rebuild can be useful, but it is not always necessary. Some bathroom renovation alternatives elderly people consider focus only on the unsafe feature. This can mean changing bath access, adding rails, improving flooring, or fitting suitable seating. A targeted approach may keep more of the current bathroom intact. It can also reduce the time the bathroom is out of use. That matters when there is only one bathroom in the home.
Before choosing full renovation, consider:
- Which exact movement is causing difficulty?
- Can that feature be changed on its own?
- Will the change still suit future mobility needs?
- How long will the bathroom be unavailable?
- Does the user need professional assessment first?
Let’s be honest, replacing everything can feel like the safest answer. Yet more building work does not always mean a better result. A focused modification may solve the main access issue with less disruption. The best choice is the one that supports safe use while keeping the room practical and familiar.
How we can make the next bathroom change feel more manageable
A safer bathroom does not begin with tiles, fittings, or a demolition plan. We believe it starts by understanding which everyday movement has become difficult. From there, we can look at access, support, floor safety, and the right level of change.
If you are planning bathroom changes for an older person or someone with limited mobility, start with a careful assessment. Ask which features can stay and which ones truly need changing. Consider professional input when movement or disability needs are complex. Then choose a practical modification that supports comfort, dignity, and safer daily use. Take that first step now and turn the bathroom into a space that works better for the person who uses it every day.